Property photo 1
Property photo 2
Property photo 3
Property photo 4
Property photo 5
6 Beds
4 Baths
4,211 sqft

$2,395,000

5207 Meadowbrook Parkway, Prairie Village KS, 66207

Price per sqft$568.75
Built in2019
Property size4,211 sqft
Property typeResidential
Courtesy of Keller Williams Realty Partners Inc., Kelli Becks Listing Contact:

Overview

Active

Listed Jul 30, 2026

Updated 3h ago

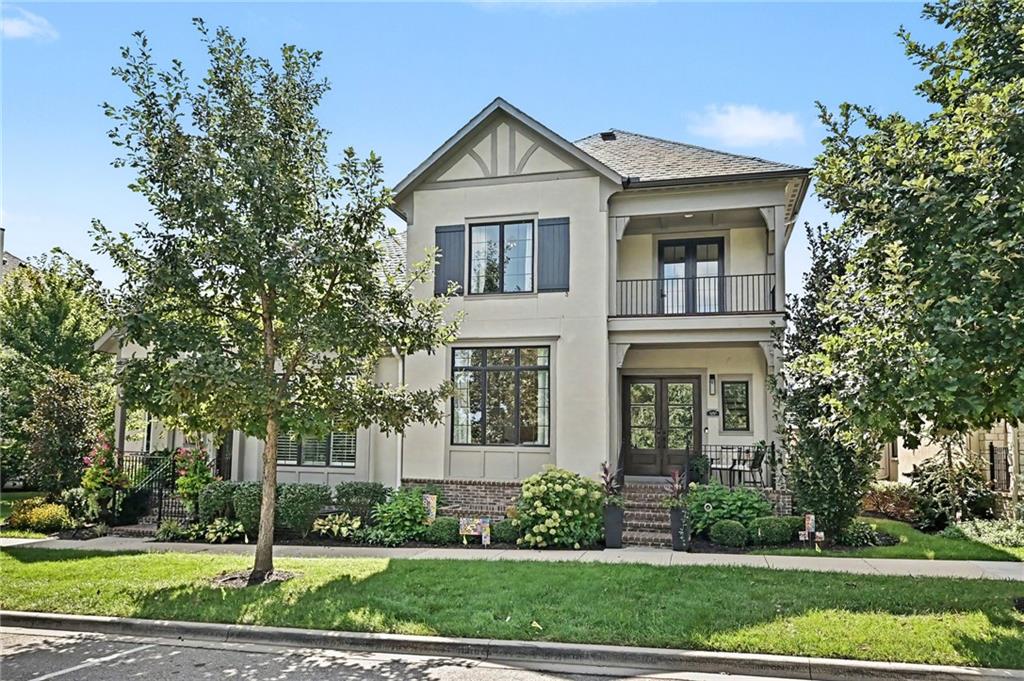
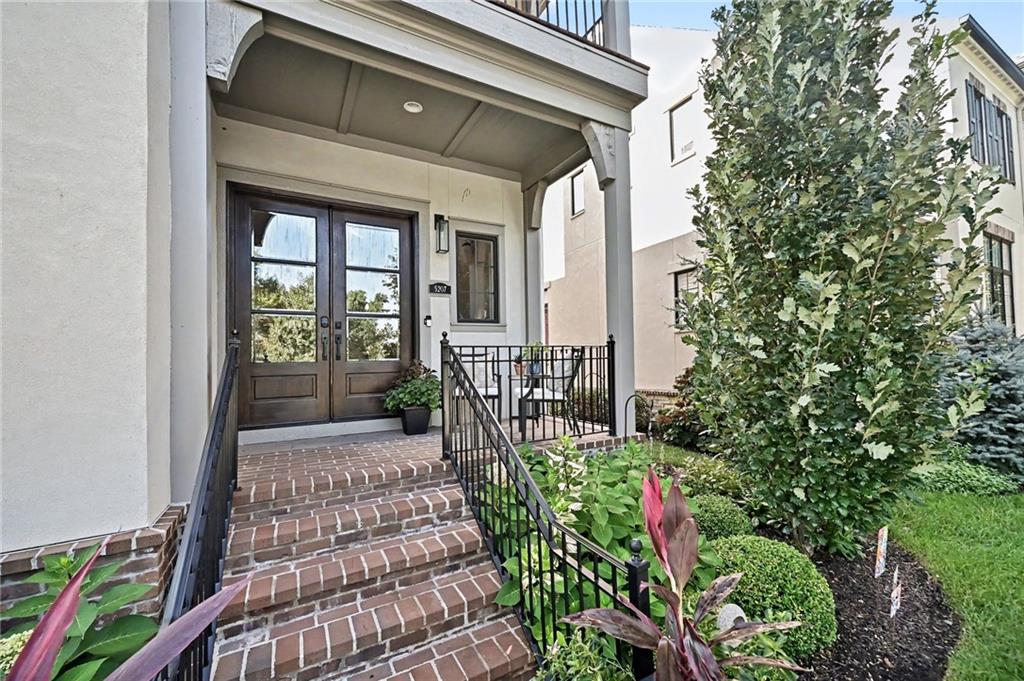
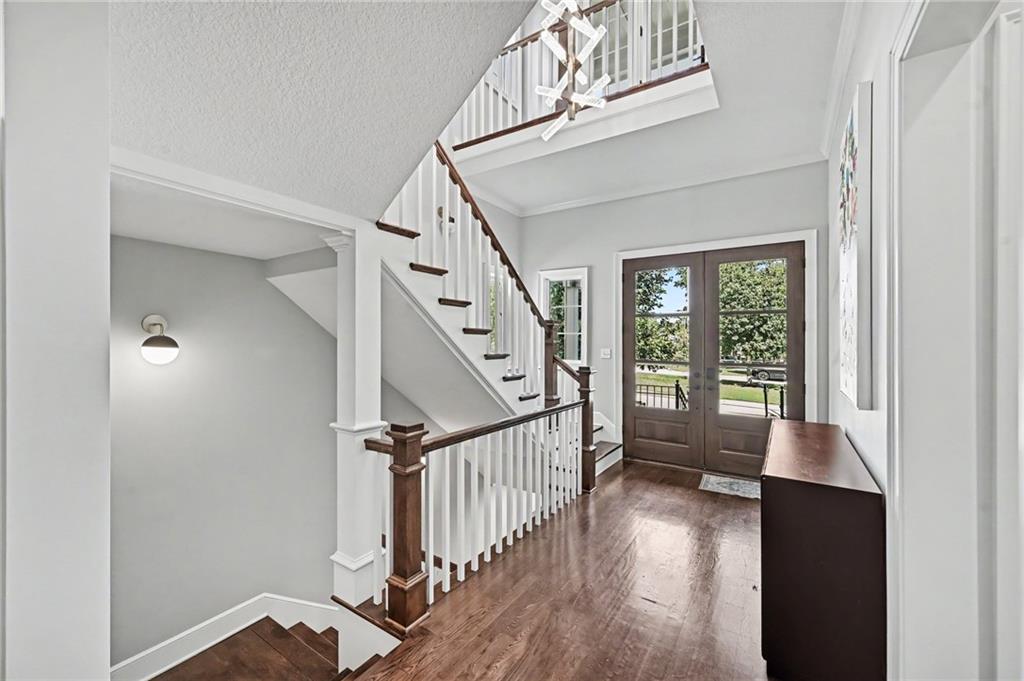
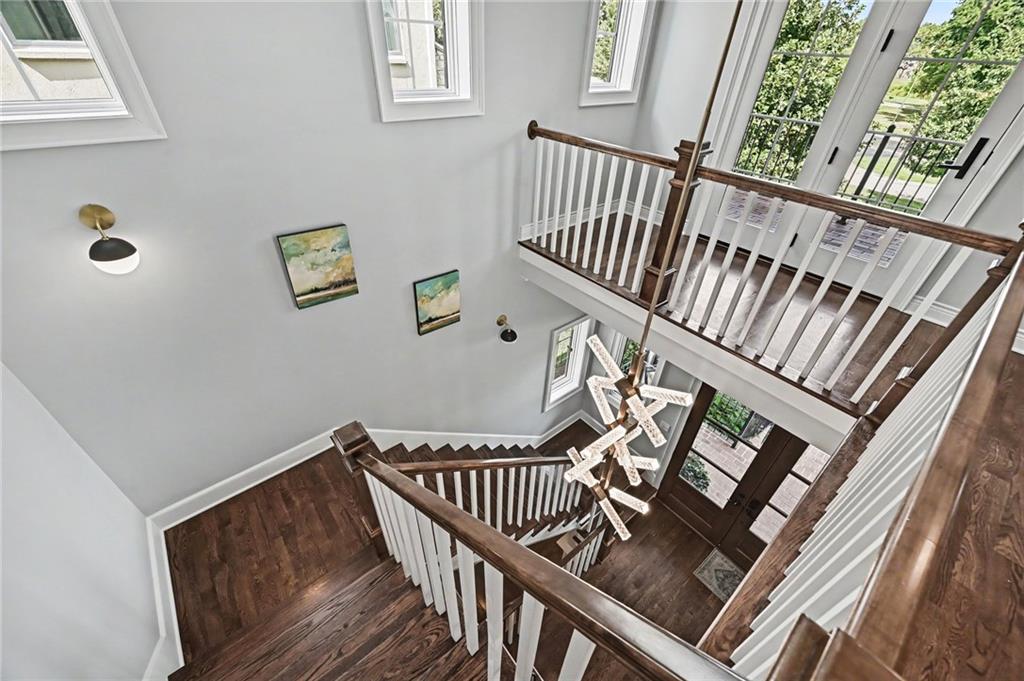
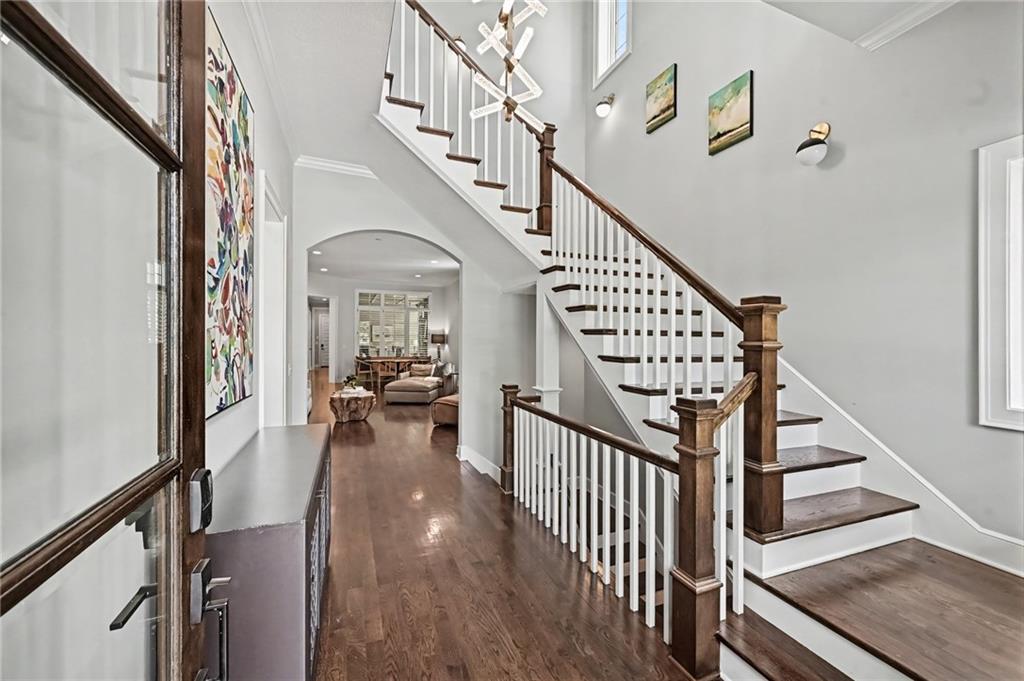
One of the largest & most refined townhomes in Meadowbrook Park, this Tom French Edgewood Plan offers 6 bedrooms and 4 baths across 3 expansive levels, beautifully positioned overlooking the 84-acre park with over 3 miles of walking trails. Step through double doors into a soaring two-story foyer where natural light floods the entry, setting the tone for a custom residence built for both grand entertaining & comfortable everyday living. A graceful archway opens into the main living & dining space, anchored by a stone fireplace flanked by custom built-in bookshelves under warm designer brass lighting. The chef’s kitchen features high-end appliances, a dramatic contrasting center island, dual dishwashers, and a walk-in pantry thoughtfully sized for real life. French doors transition into the sunlit all-seasons room, complete with its own intimate wood-burning fireplace — an inviting retreat designed to slow down & enjoy the park views. The main-level primary suite is a sanctuary of comfort: artisanal tile work, an expansive vanity wall, a standalone soaking tub, & a glass-enclosed double shower. The tailored walk-in closet connects directly into one of two laundry rooms for ultimate convenience. Everyday practicality is woven into every corner, including a dedicated craft room with built-in desks, tailored closets, and custom storage nooks at every turn. Upstairs, a light-filled second family room bridges two spacious bedrooms, while a covered porch frames sweeping, seasonal park views. The finished lower level offers versatile space for a private guest suite, home gym, or media room. Step outside to an effortless, lock-and-leave lifestyle in a vibrant, walkable community — morning coffee at The Market, dinner at Verbena, & Meadowbrook Park’s scenic trails, pool, & pickleball courts are all just steps from your door. Complete with an attached 2-car garage, low-maintenance construction, SM East schools, & comprehensive HOA care — this is modern luxury at its best!

$15,934/mo

Est. mortgage payment based on a $2,395,000 home price.

All estimates are provided by Luxury Presence for informational purposes only. Actual amounts may vary.

Additional information

MLS® ID
2632318

Interior Features

Bedrooms
6
Bathrooms
4
Fireplace
Yes
Cooling
Yes
Heating
Yes
Basement
Yes

Exterior Features

Lot Size
0.1 Acres

Other Property Details

Association Fee Frequency
Quarterly
Garage
Yes
55+/Senior Community
No
MLS provider logo

Listings courtesy of Heartland MLS as distributed by MLS GRID

All information deemed reliable but not guaranteed and should be independently verified. All properties are subject to prior sale, change or withdrawal. Neither listing broker(s) nor Nancy Ward shall be responsible for any typographical errors, misinformation, misprints and shall be held totally harmless. Properties displayed may be listed or sold by various participants in the MLS.

Based on information submitted to the MLS GRID as of 7:45 PM UTC on 9/16/2026. All data is obtained from various sources and may not have been verified by broker or MLS GRID. Supplied Open House Information is subject to change without notice. All information should be independently reviewed and verified for accuracy. Properties may or may not be listed by the office/agent presenting the information.

©2026 Heartland MLS. All rights reserved.

Powered by Luxury Presence
