Property photo 1
Property photo 2
Property photo 3
Property photo 4
Property photo 5
4 Beds
5 Baths
4,059 sqft

$1,675,000

840 Rockwell Lane, Kansas City MO, 64112

Price per sqft$412.66
Built in1929
Property size4,059 sqft
Property typeResidential
Courtesy of KW KANSAS CITY METRO, Jim Gamble Listing Contact:

Overview

Active

Listed Jul 17, 2026

Updated 2 weeks ago

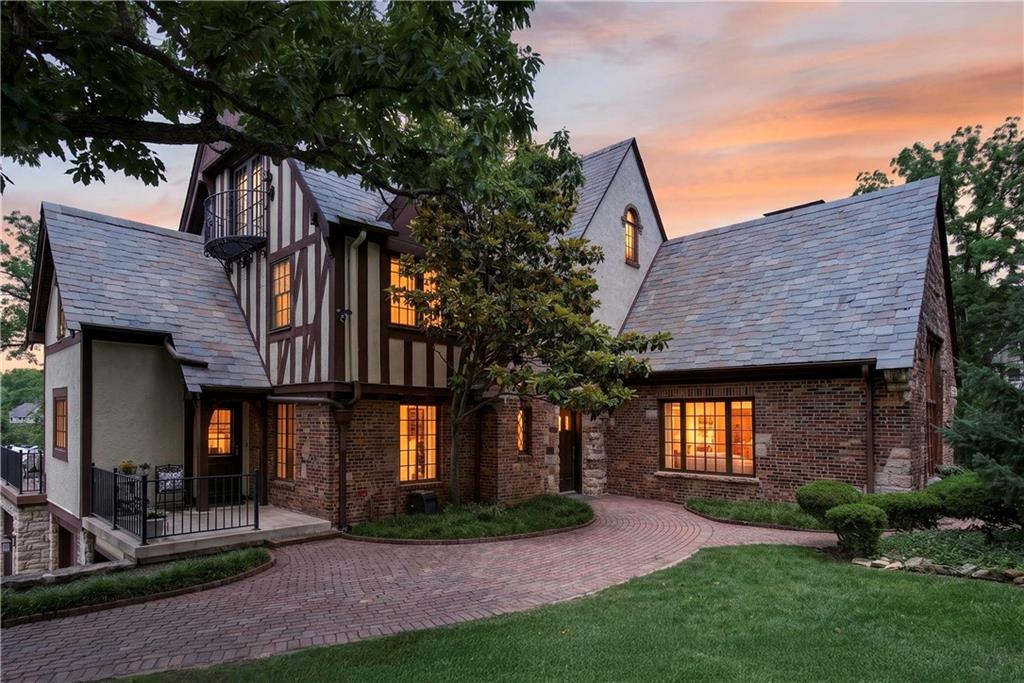
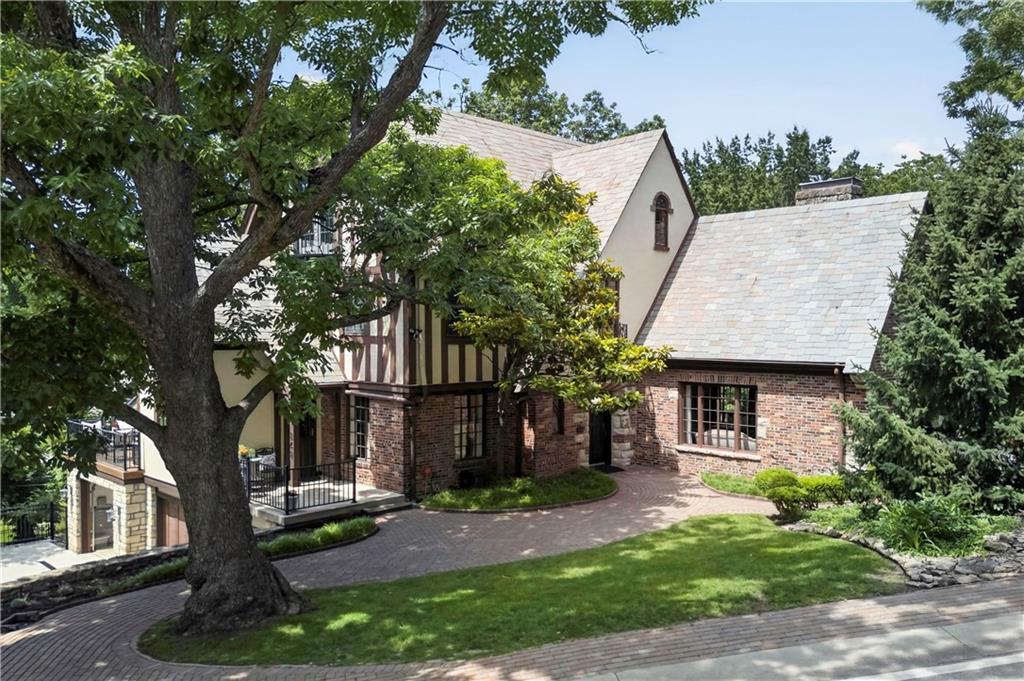
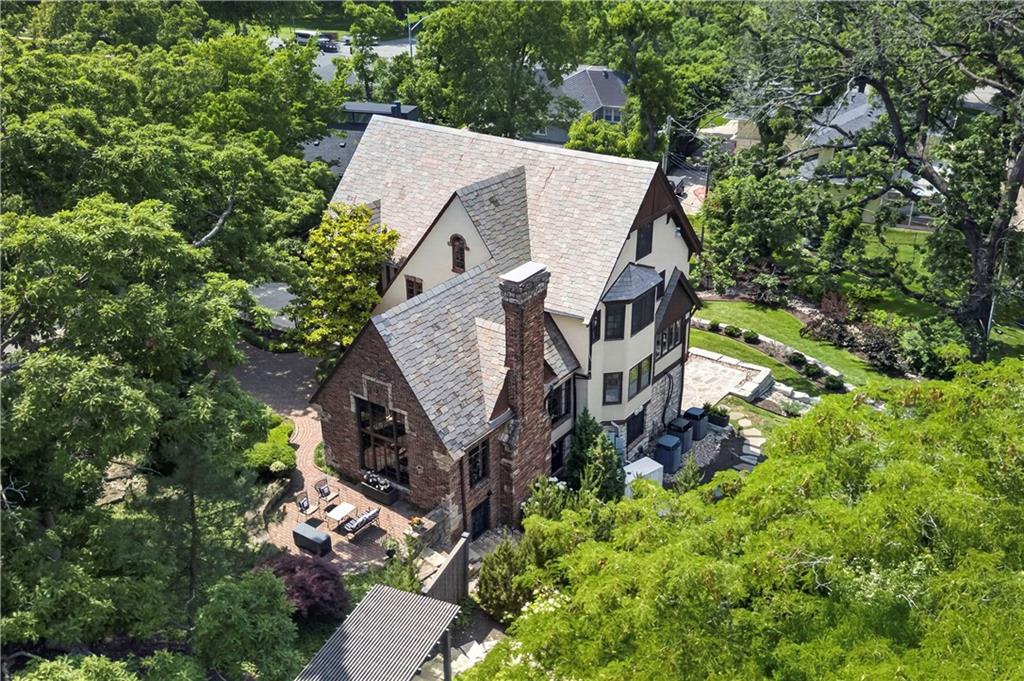
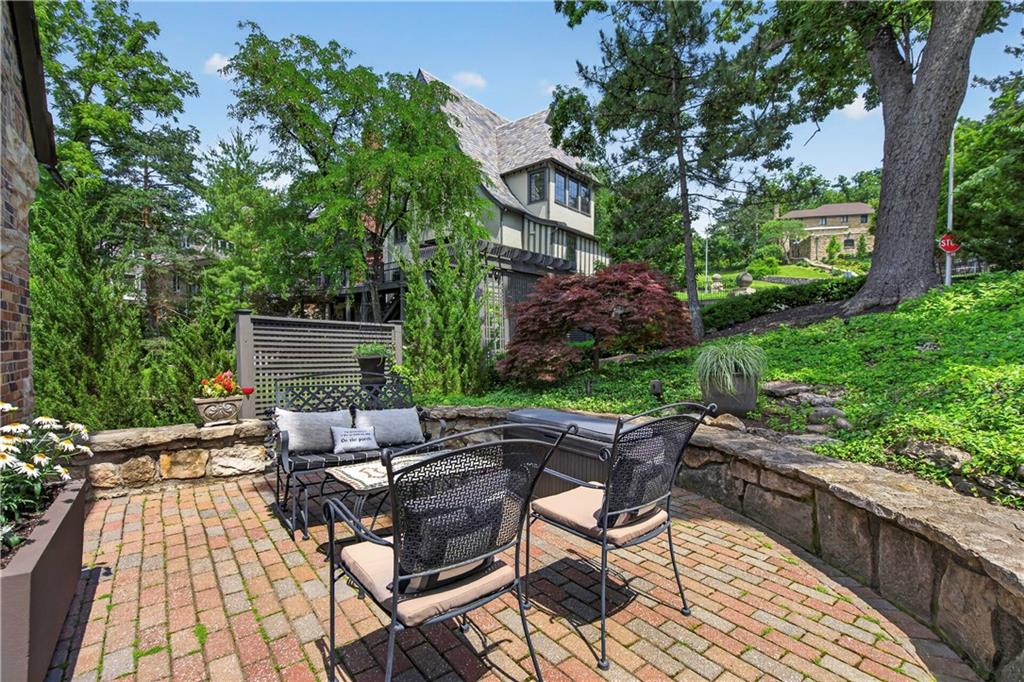
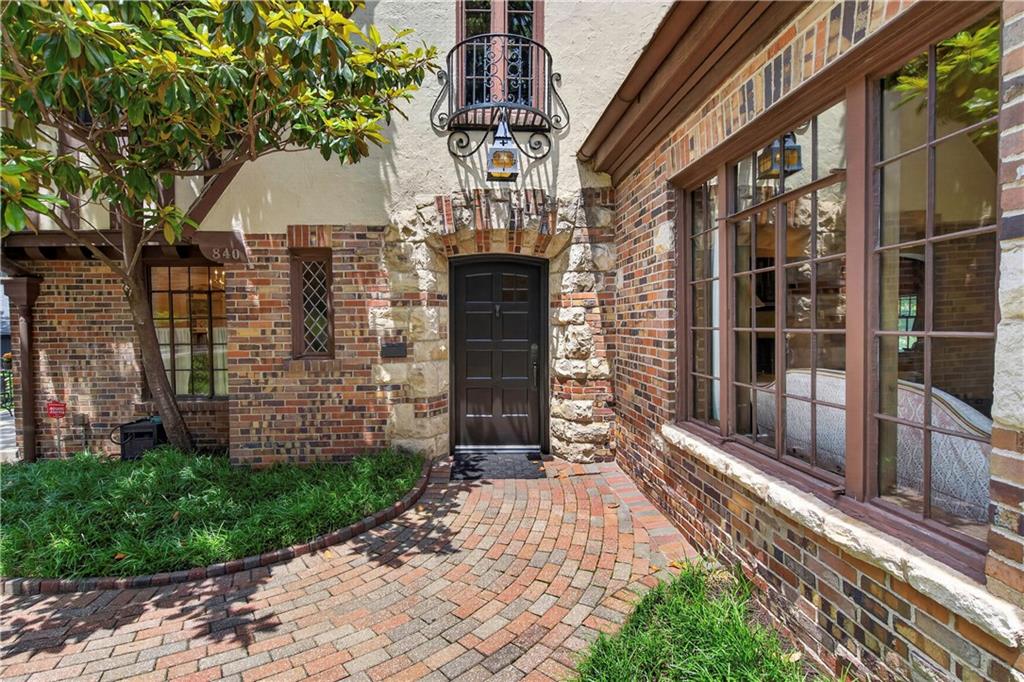
Step into one of Kansas City's timeless architectural treasures. This exquisitely restored 1929 Tudor seamlessly blends historic craftsmanship with the comforts of modern living, offering finished living spaces across four levels. Every renovation was thoughtfully designed to preserve the home's original character while incorporating today's amenities. The expanded floor plan features a stunning chef's kitchen with a pull-out coffee station and an enlarged primary suite with a spacious walk-in closet. The second floor offers three bedrooms and two full baths, while the third floor features a spacious loft/bedroom with its own generous full bath. A closet could easily be added to create a conforming fourth bedroom suite, making it an ideal guest retreat, office, or private primary suite. Character abounds with rich woodwork, authentic slate accents, and a hidden speakeasy-inspired lower level featuring custom hand-hewn paneling, secret storage, and a beautifully finished entertaining area with a half bath. Original windows remain in select locations, while new Pella windows complement the home's historic design. French doors connect the dining room to the outdoor living areas for seamless entertaining. Enjoy multiple outdoor entertainment spaces on the main and lower levels, including an expansive deck, covered porch with fireplace, slate patio, water feature, and professionally terraced landscaping. Additional amenities include a heated concrete driveway, whole-house generator, three-car garage, EV charger, black aluminum fencing, and thoughtful drainage improvements. Every detail reflects an uncompromising commitment to authenticity—from reclaimed slate matching the original roof to carefully replicated brickwork honoring the home's 1929 heritage. A rare opportunity to own a truly distinctive Tudor where nearly a century of character meets the conveniences of 2026 living.

$11,144/mo

Est. mortgage payment based on a $1,675,000 home price.

All estimates are provided by Luxury Presence for informational purposes only. Actual amounts may vary.

Additional information

MLS® ID
2630057

Interior Features

Bedrooms
4
Bathrooms
5
Fireplace
Yes
Cooling
Yes
Heating
Yes
Basement
Yes

Exterior Features

Lot Size
0.31 Acres

Other Property Details

Garage
Yes
55+/Senior Community
No
MLS provider logo

Listings courtesy of Heartland MLS as distributed by MLS GRID

All information deemed reliable but not guaranteed and should be independently verified. All properties are subject to prior sale, change or withdrawal. Neither listing broker(s) nor Nancy Ward shall be responsible for any typographical errors, misinformation, misprints and shall be held totally harmless. Properties displayed may be listed or sold by various participants in the MLS.

Based on information submitted to the MLS GRID as of 9:24 AM UTC on 9/16/2026. All data is obtained from various sources and may not have been verified by broker or MLS GRID. Supplied Open House Information is subject to change without notice. All information should be independently reviewed and verified for accuracy. Properties may or may not be listed by the office/agent presenting the information.

©2026 Heartland MLS. All rights reserved.

Powered by Luxury Presence
