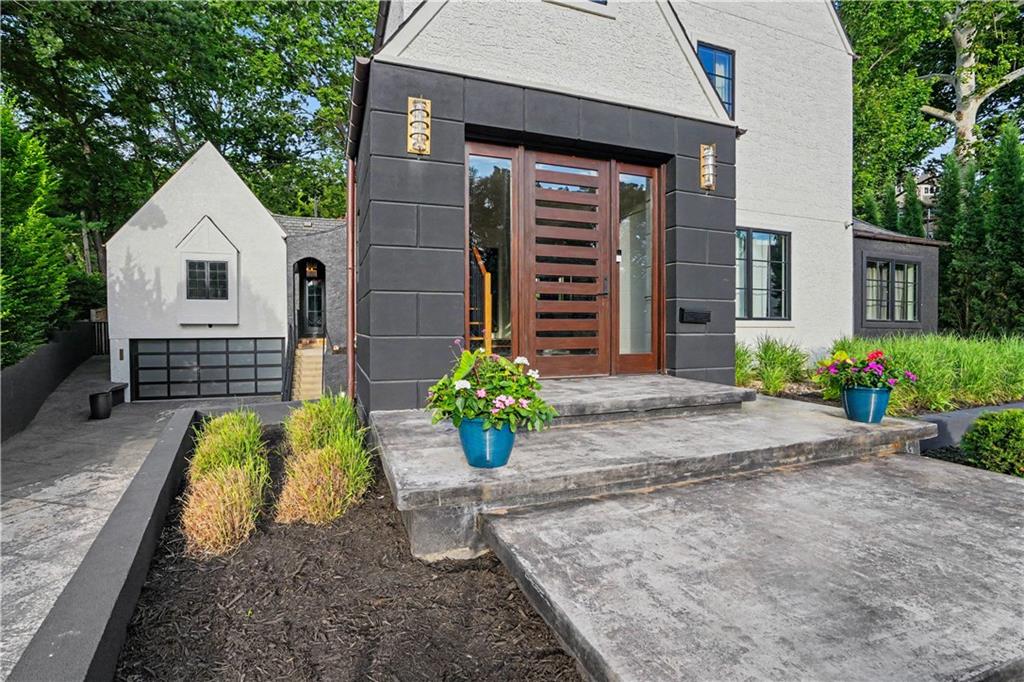
Property photo 1
Property photo 2
Property photo 3
Property photo 4
Property photo 5
4 Beds
4 Baths
4,941 sqft

$1,999,950

4963 Ward Parkway, Kansas City MO, 64112

Price per sqft$404.77
Built in1926
Property size4,941 sqft
Property typeResidential
Courtesy of ReeceNichols - Country Club Plaza, Brooke Miller Listing Contact:

Overview

Pending

Listed May 30, 2026

Updated 11 days ago

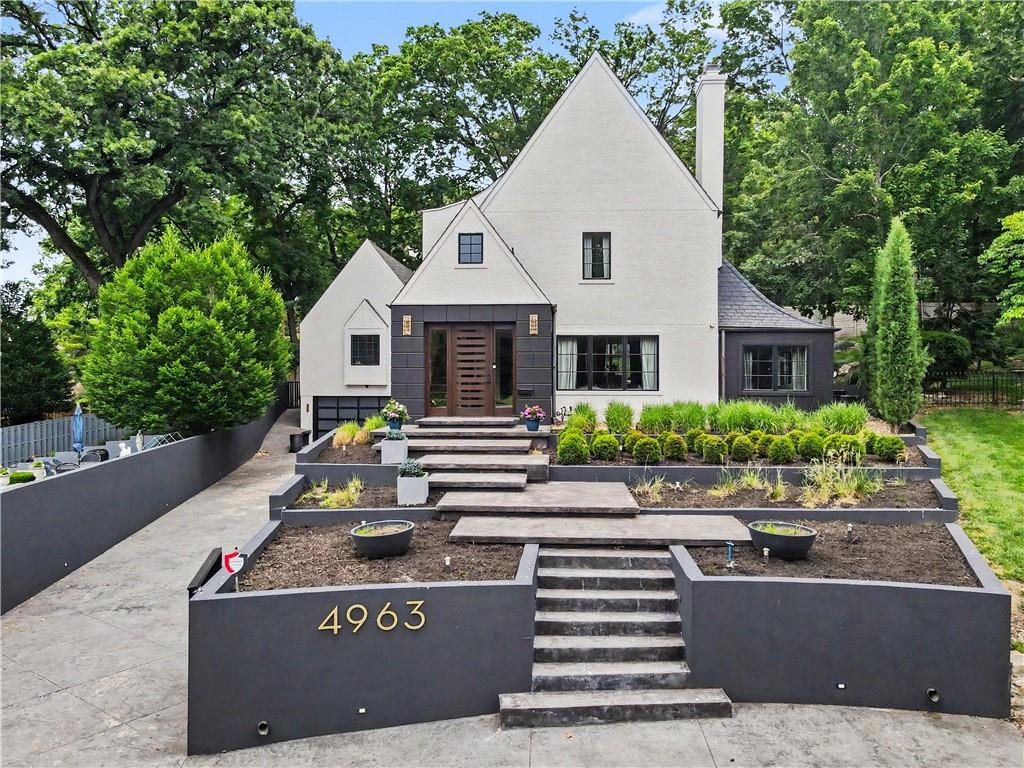
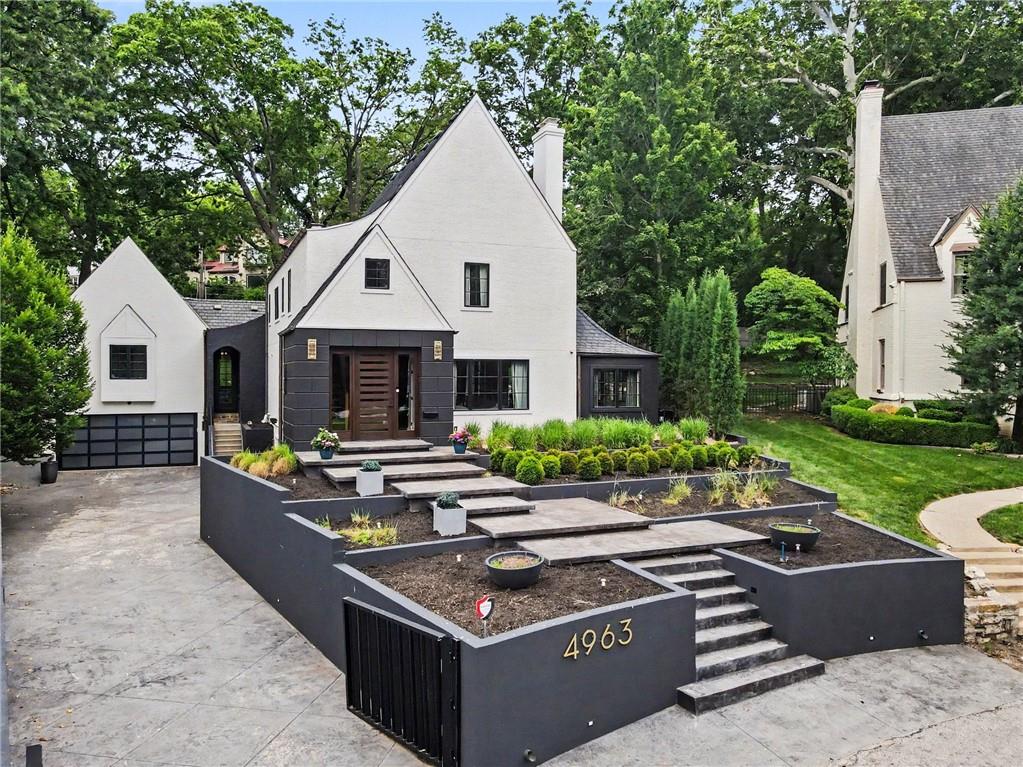
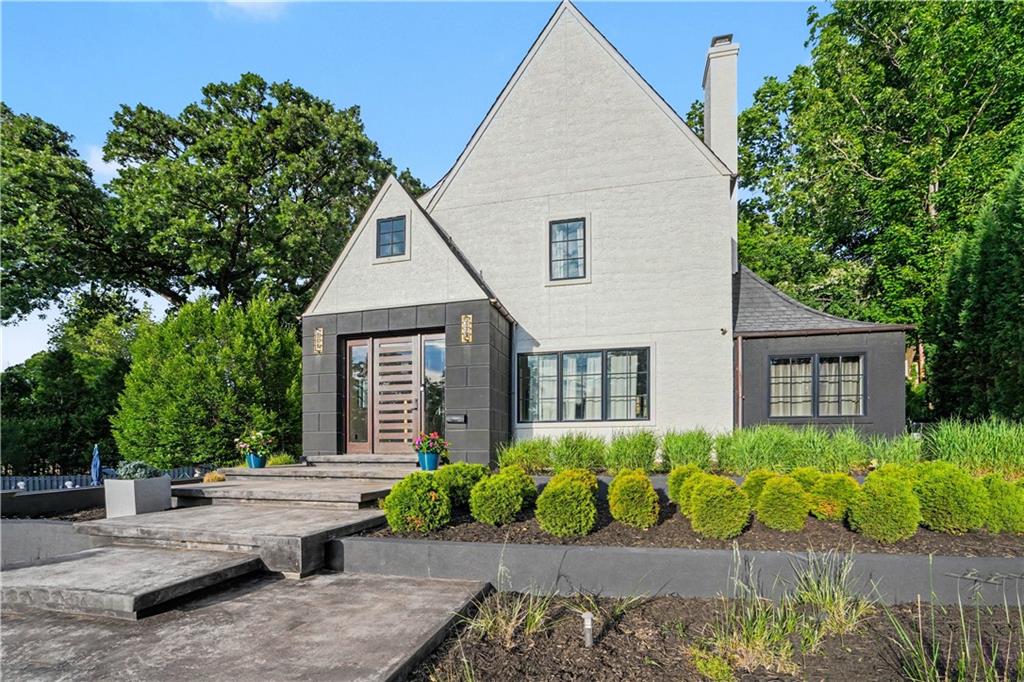
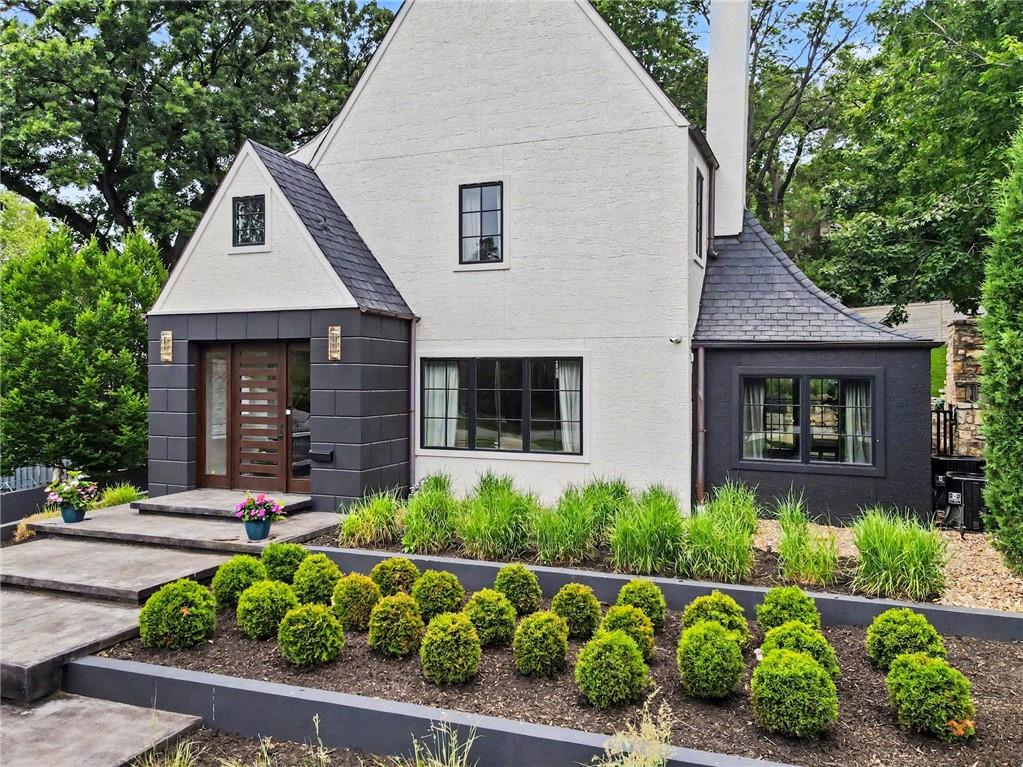
Exquisitely renovated inside and out, this one-of-a-kind modern Tudor on Ward Parkway is the definition of a rare luxury find. A gated and heated driveway leads to two separate garages with four parking spaces. Boasting just shy of 5,000 square feet, this spectacular home features 4 bedrooms, 3 full baths, and 1 half bath with designer finishes throughout. Architectural landscaping and elegant granite steps welcome you to the stunning front entrance. Inside, a breathtaking foyer with herringbone engineered hardwood floors opens to an airy open-concept layout. The sophisticated formal living room showcases a beautiful fireplace and intimate tucked-away sitting area, while the show stopping chef’s kitchen is truly magazine-worthy. Anchored by an oversized marble waterfall island, this incredible space features top-of-the-line Sub-Zero and Wolf stainless steel appliances, pot filler, ice maker, walk-in pantry, and abundant soft-close cabinetry. The kitchen seamlessly flows into a stunning dining area and spacious family room complete with a marble-surround fireplace and custom built-ins. Step outside to an oversized patio, built-in grill, outdoor fireplace, and serene treed views. The luxurious primary offers coffee bar, spa-inspired shower, freestanding soaking tub, and custom walk-in closet. The main level also includes laundry and mudroom. Just above the primary suite, a versatile bonus room provides endless possibilities. Upstairs, you’ll find a spacious loft with wet bar, a second en-suite bedroom with walk-in closet, two additional generously sized bedrooms, and another beautifully updated full bath. A spiral staircase leads to the third-floor private oasis complete with a sauna. No detail was overlooked in this remarkable renovation. Nearly every major component has been updated, including electrical, plumbing, HVAC, lighting, doors, windows, flooring, security system, sound system, wine display wall, smart thermostats, sprinkler system, and so much more.

$13,306/mo

Est. mortgage payment based on a $1,999,950 home price.

All estimates are provided by Luxury Presence for informational purposes only. Actual amounts may vary.

Additional information

MLS® ID
2609594

Interior Features

Bedrooms
4
Bathrooms
4
Fireplace
Yes
Cooling
Yes
Heating
Yes
Basement
No

Exterior Features

Lot Size
0.34 Acres

Other Property Details

Garage
Yes
55+/Senior Community
No
MLS provider logo

Listings courtesy of Heartland MLS as distributed by MLS GRID

All information deemed reliable but not guaranteed and should be independently verified. All properties are subject to prior sale, change or withdrawal. Neither listing broker(s) nor Nancy Ward shall be responsible for any typographical errors, misinformation, misprints and shall be held totally harmless. Properties displayed may be listed or sold by various participants in the MLS.

Based on information submitted to the MLS GRID as of 9:24 AM UTC on 9/16/2026. All data is obtained from various sources and may not have been verified by broker or MLS GRID. Supplied Open House Information is subject to change without notice. All information should be independently reviewed and verified for accuracy. Properties may or may not be listed by the office/agent presenting the information.

©2026 Heartland MLS. All rights reserved.

Powered by Luxury Presence
