Leave a Message

Thank you for your message. We will be in touch with you shortly.

4501 Francis Street
4501 Francis Street
4501 Francis Street
4501 Francis Street
4501 Francis Street
4501 Francis Street
4501 Francis Street
4501 Francis Street
4501 Francis Street
4501 Francis Street
4501 Francis Street
4501 Francis Street
4501 Francis Street
4501 Francis Street
4501 Francis Street
4501 Francis Street
4501 Francis Street
4501 Francis Street
4501 Francis Street
4501 Francis Street
4501 Francis Street
4501 Francis Street
4501 Francis Street
4501 Francis Street
4501 Francis Street
4501 Francis Street
4501 Francis Street
4501 Francis Street
4501 Francis Street
4501 Francis Street
4501 Francis Street
4501 Francis Street
4501 Francis Street
4501 Francis Street
4501 Francis Street
4501 Francis Street
4501 Francis Street
4501 Francis Street
4501 Francis Street
4501 Francis Street
4501 Francis Street
4501 Francis Street
4501 Francis Street
4501 Francis Street
4501 Francis Street
4501 Francis Street
4501 Francis Street
4501 Francis Street
4501 Francis Street
4501 Francis Street
4501 Francis Street
4501 Francis Street
4501 Francis Street
4501 Francis Street
4501 Francis Street
4501 Francis Street
4501 Francis Street
4501 Francis Street
4501 Francis Street
4501 Francis Street
4501 Francis Street
4501 Francis Street
4501 Francis Street
4501 Francis Street
4501 Francis Street
4501 Francis Street
4501 Francis Street
4501 Francis Street
4501 Francis Street
4501 Francis Street
4501 Francis Street
4501 Francis Street
4501 Francis Street
4501 Francis Street
4501 Francis Street
4501 Francis Street
4501 Francis Street
4501 Francis Street
4501 Francis Street
4501 Francis Street
4501 Francis Street
4501 Francis Street
4501 Francis Street
4501 Francis Street
4501 Francis Street
4501 Francis Street
4501 Francis Street
4501 Francis Street
4501 Francis Street
4501 Francis Street
4501 Francis Street
4501 Francis Street
4501 Francis Street
4501 Francis Street
4501 Francis Street
4501 Francis Street
4501 Francis Street
4501 Francis Street
4501 Francis Street
4501 Francis Street
4501 Francis Street
4501 Francis Street
4501 Francis Street
4501 Francis Street
4501 Francis Street
See all photos
Courtesy of Keller Williams KC North, Ken Hoover Group Listing Contact:  
Price Upon Request

4501 Francis Street

3 Beds 2 Baths 1,478 Sq.Ft. 8,276 Sq.Ft.

Description


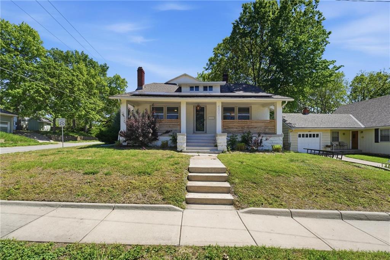
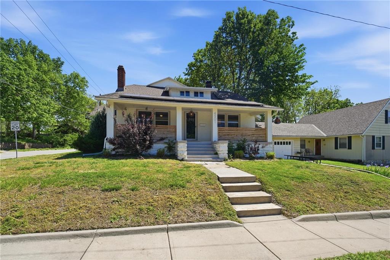
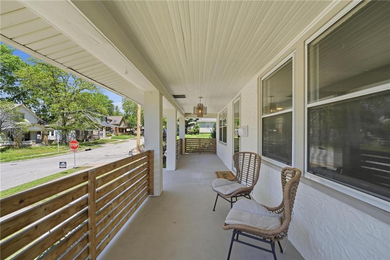
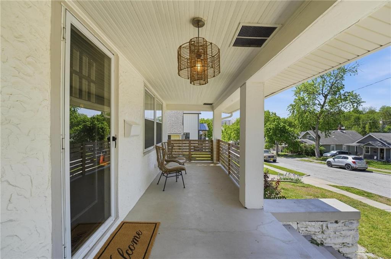
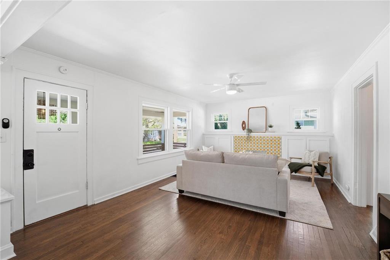
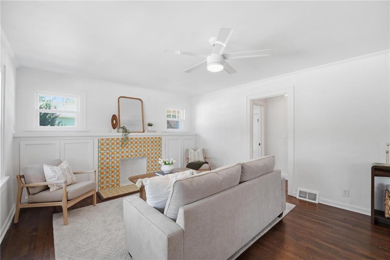
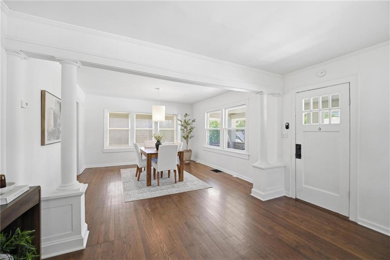
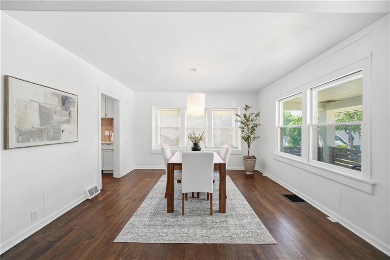
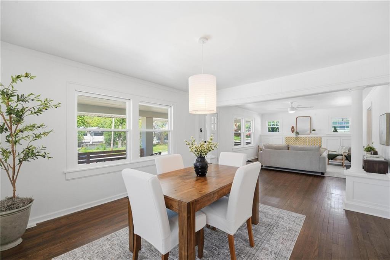
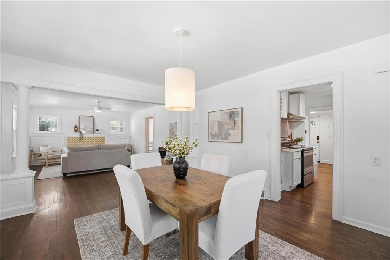
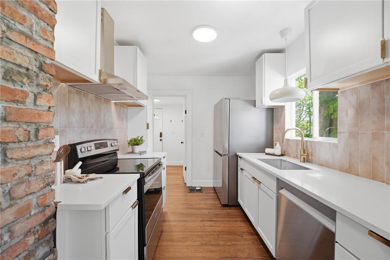
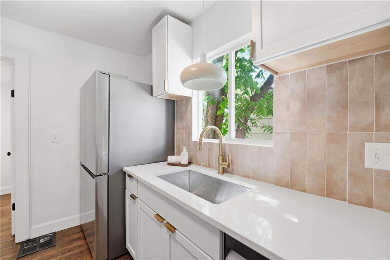
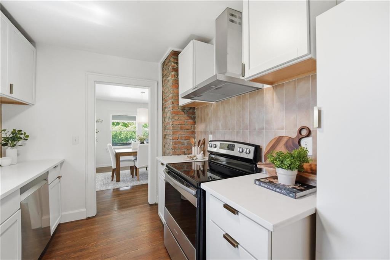
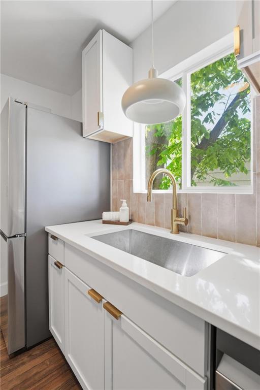
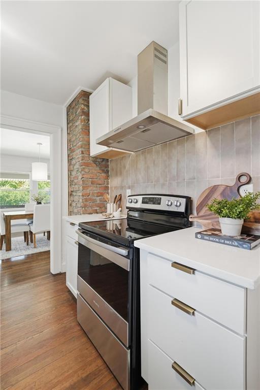
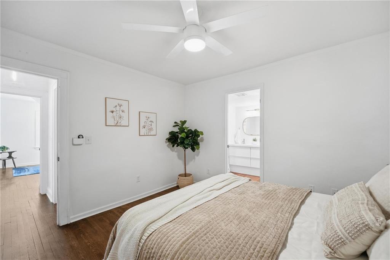
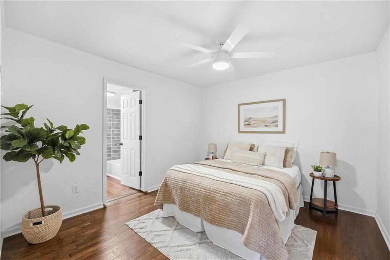
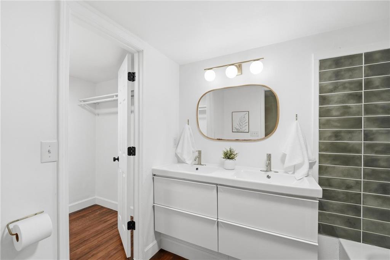
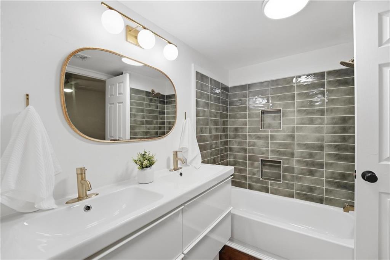
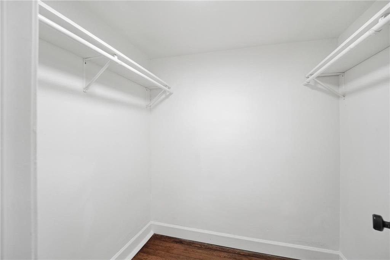
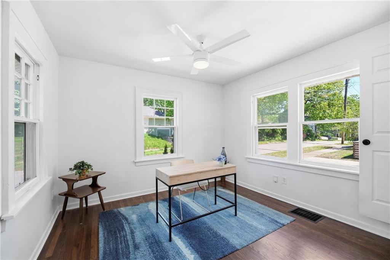
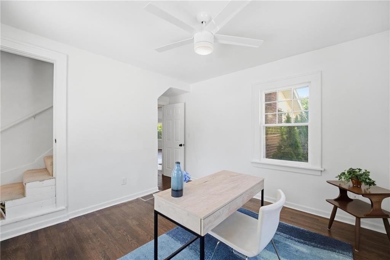
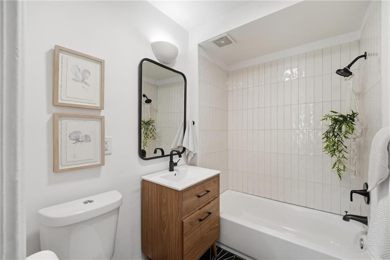
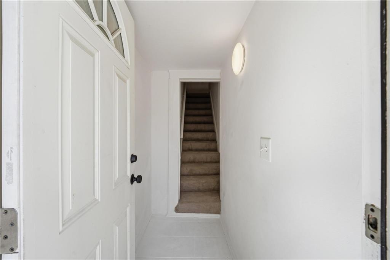
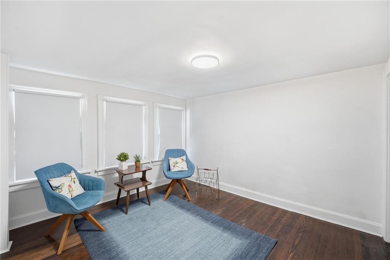
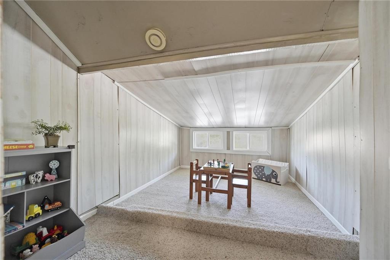
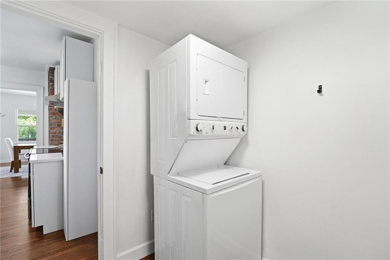
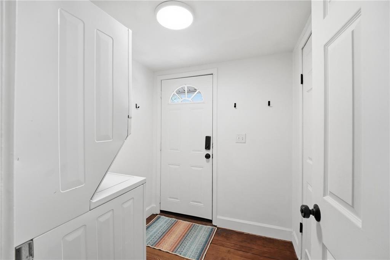
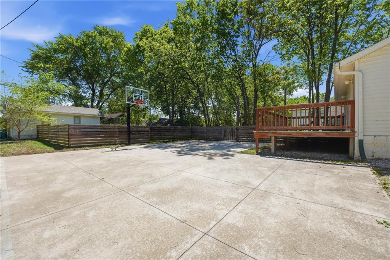
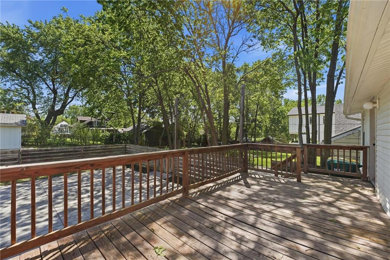
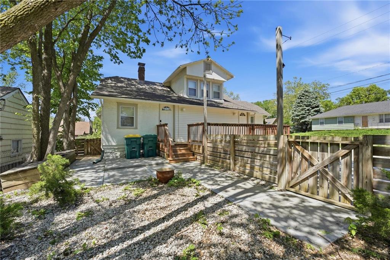
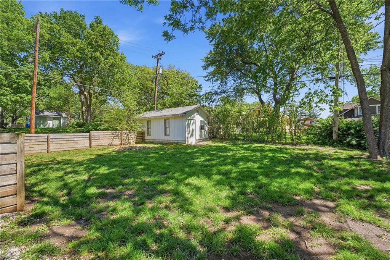
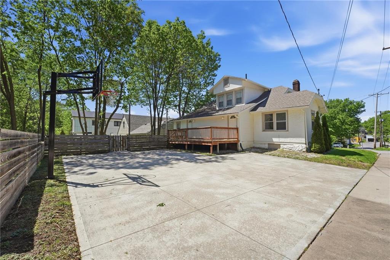
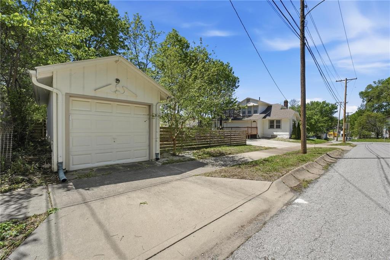
This charming 1930s bungalow has been thoughtfully updated while preserving its one-of-a-kind character. Nestled on a corner lot in Spring Valley, this 3 bed/2 bath home offers 1,478 sq ft with the ease of main-level living. The main floor features hardwood & tile floors, a cozy fireplace, and a modern kitchen with solid quartz countertops, modern cabinets, stainless steel appliances, electric stove, refrigerator, dishwasher, and W/D -- all included. The main-level primary suite boasts a walk-in closet & double vanity bath. Upstairs, a private bedroom and loft space add versatility for guests, a home office, or flex living with it's own entrance from the back. Step outside to a welcoming front porch, back deck, fire pit & fully fenced backyard -- perfect for entertaining. Detached 1-car garage, extra driveway parking & solar energy generation round out this truly unique find. The location is premium being one block from Woodside Racquet Club, walking distance to Westport & the Country Club Plaza, and just minutes from KU Medical Center & St. Luke's Hospital.

Share Property

Location

4501 Francis Street, Kansas City, KS 66103

Status

Sold

Date Sold

June 22, 2026
Cory Ward

Cory Ward

TITLE

Real Estate Agent

Property Amenities

View additional property information below.
Interior
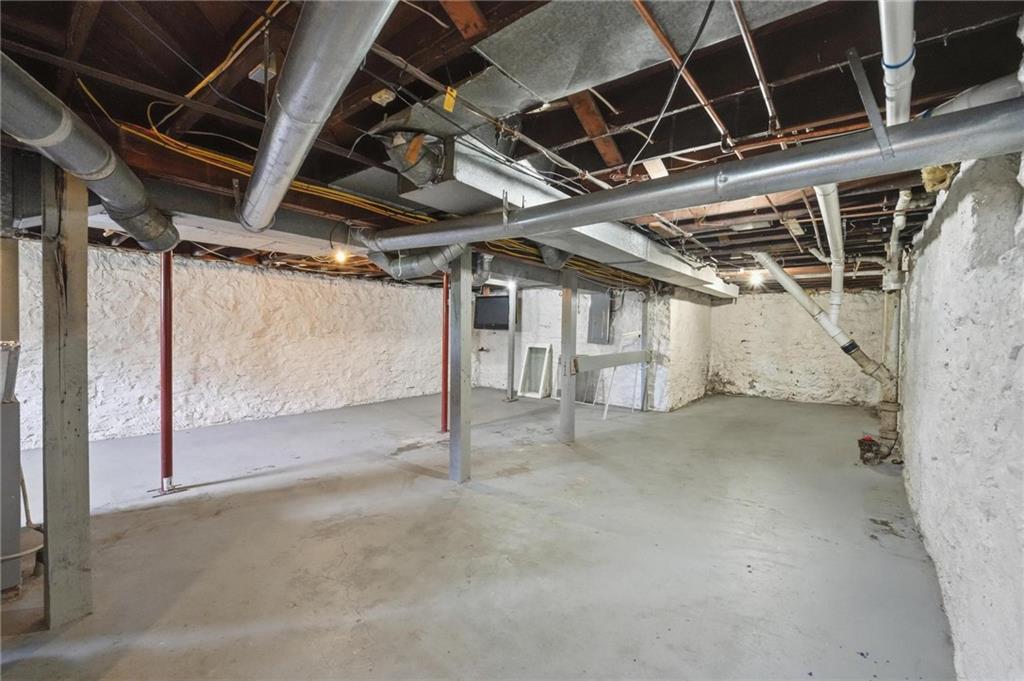
Laundry room In Basement, Main Level
Fireplace Great Room, Wood Burning
Appliances Dishwasher, Dryer, Microwave, Refrigerator, Gas Range, Stainless Steel Appliance(s), Washer
Flooring Tile, Wood
Total Bedrooms: 3
Full Bathrooms: 2
Other Interior Features Ceiling Fan(s), Walk-In Closet(s)
Area & Lot
Lot Area 8,276 Sq.Ft.
Living area 1,478 Sq.Ft.
MLS® ID 2615612
Year Built 1930
School District Kansas City Ks
High School Harmon
Middle School Rosedale
Elementary School Frank Rushton
Architecture Styles Other
Type Residential
Status Sold
Exterior
Air conditioning Electric
Heat type Forced Air
Green Feature Solar
Water Source Public
Garage Space 1.0
Sewer Public Sewer
Other Exterior Features Fire Pit
Parking Detached
Lot Features Corner Lot
Roof Composition

Contact Agent

We're a top-rated team, with a wealth of knowledge in the area. Fill out your information below and one of our team members will get back to you.
Image Form

Get to know about our Compass Sold Listings

Learn More

Work With Us